
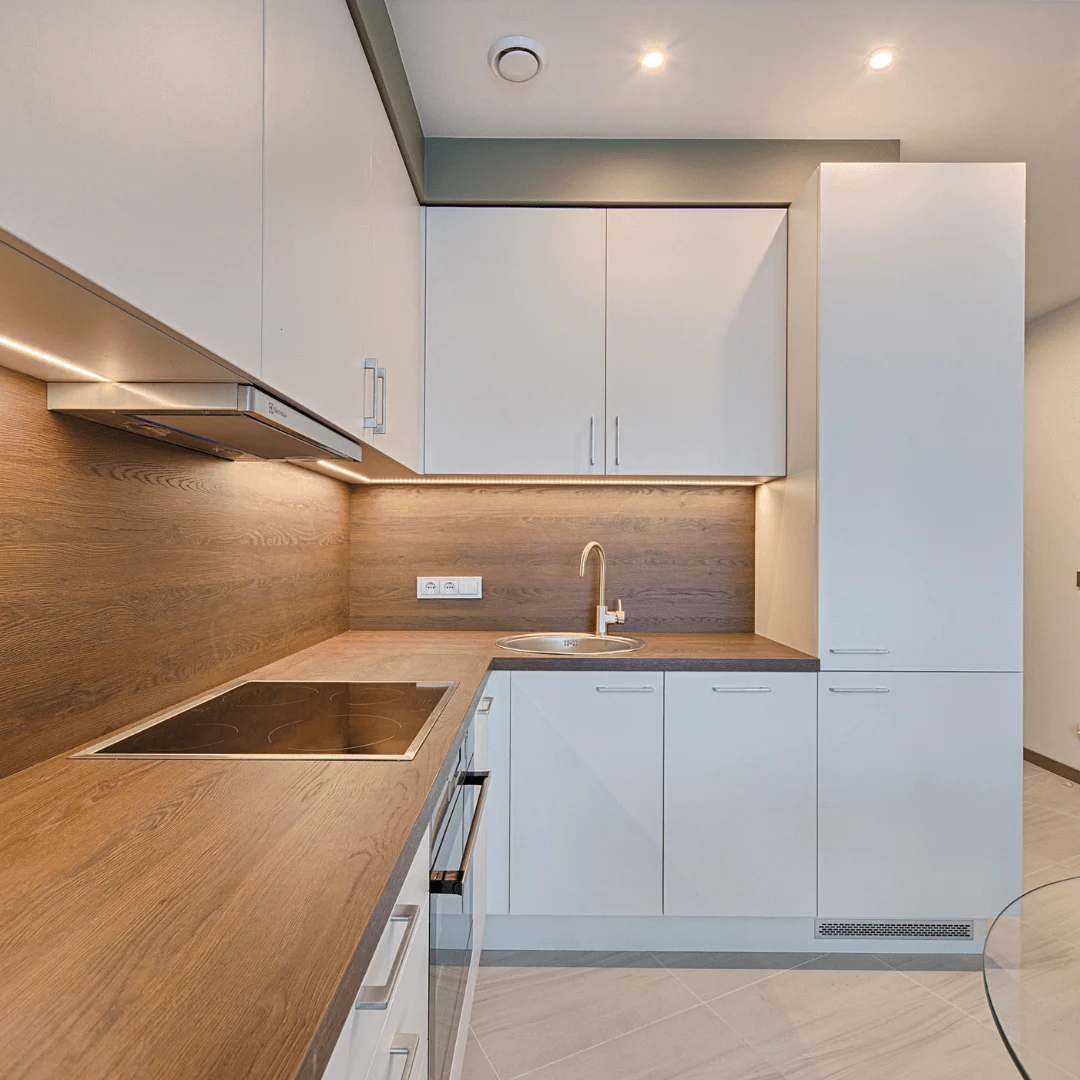
Modular Kitchen
Ergonomic layouts, branded hardware and finishes chosen for daily Indian cooking.
Explore modular kitchens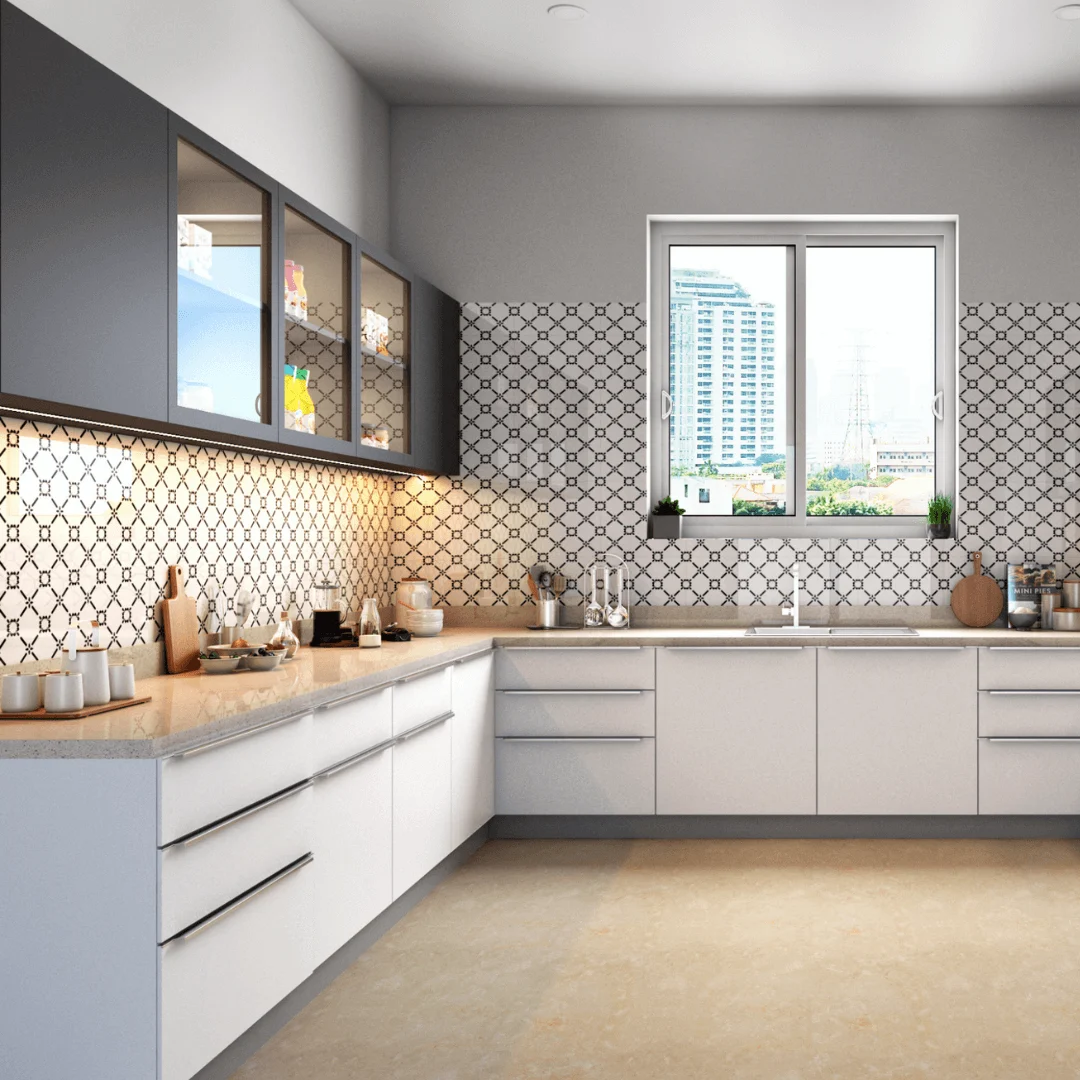
Transparent scope and pricing, branded materials, milestone-based payments and support until your final handover — interiors for Bangalore homeowners who value clarity as much as design.
Design, materials, factory-finished modular work and on-site execution — planned together so nothing falls between vendors.
Ergonomic layouts, branded hardware and finishes chosen for daily Indian cooking.
Explore modular kitchens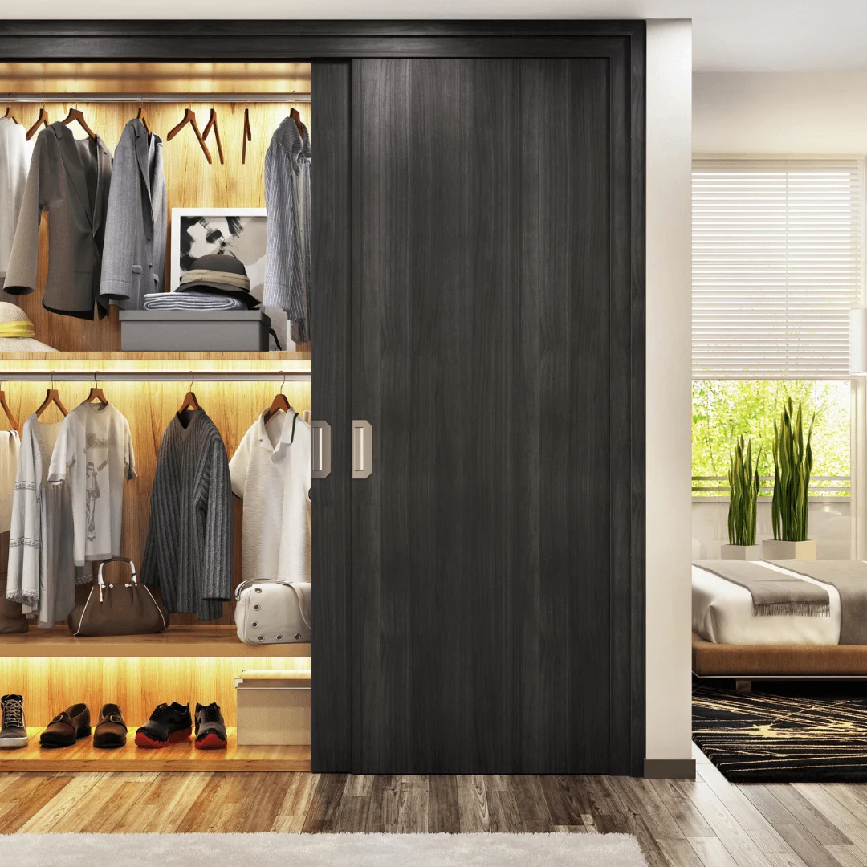
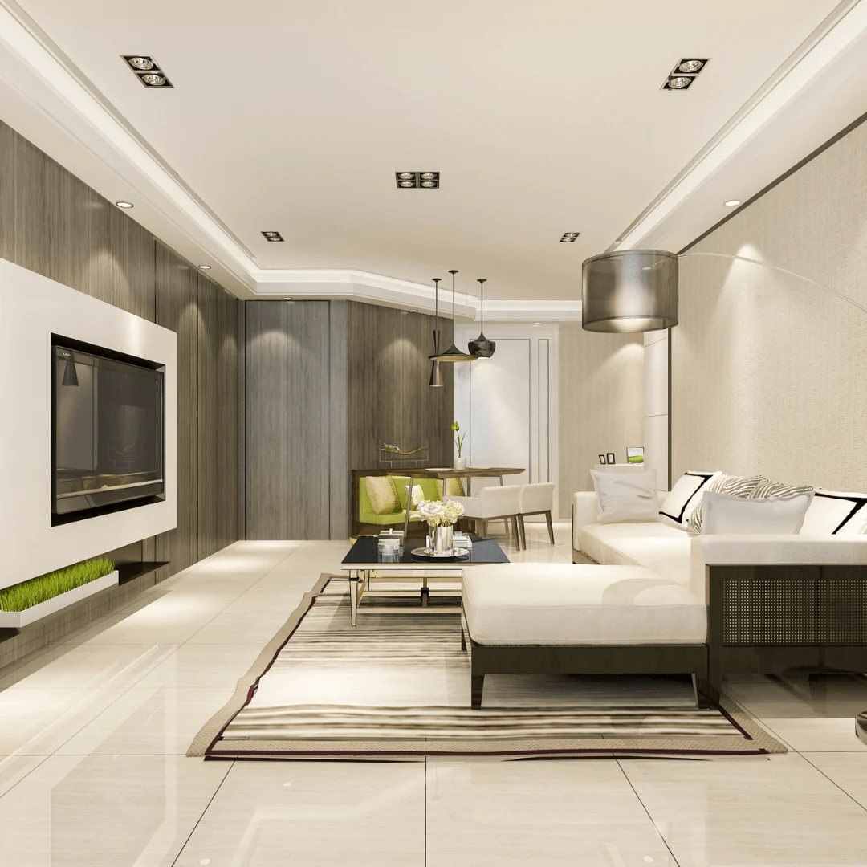
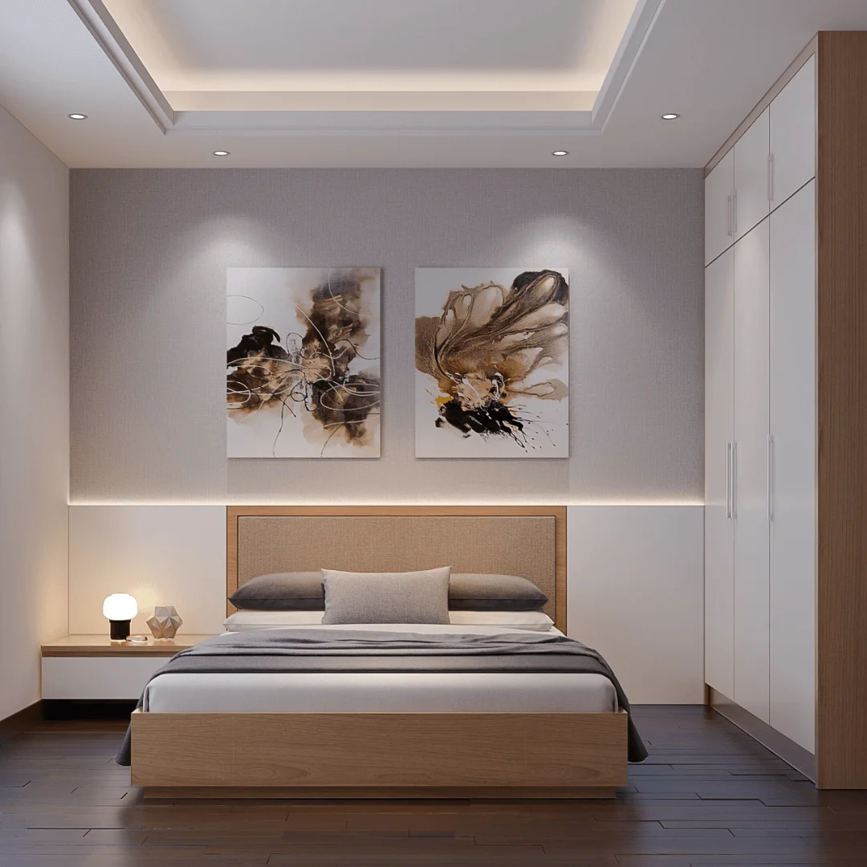
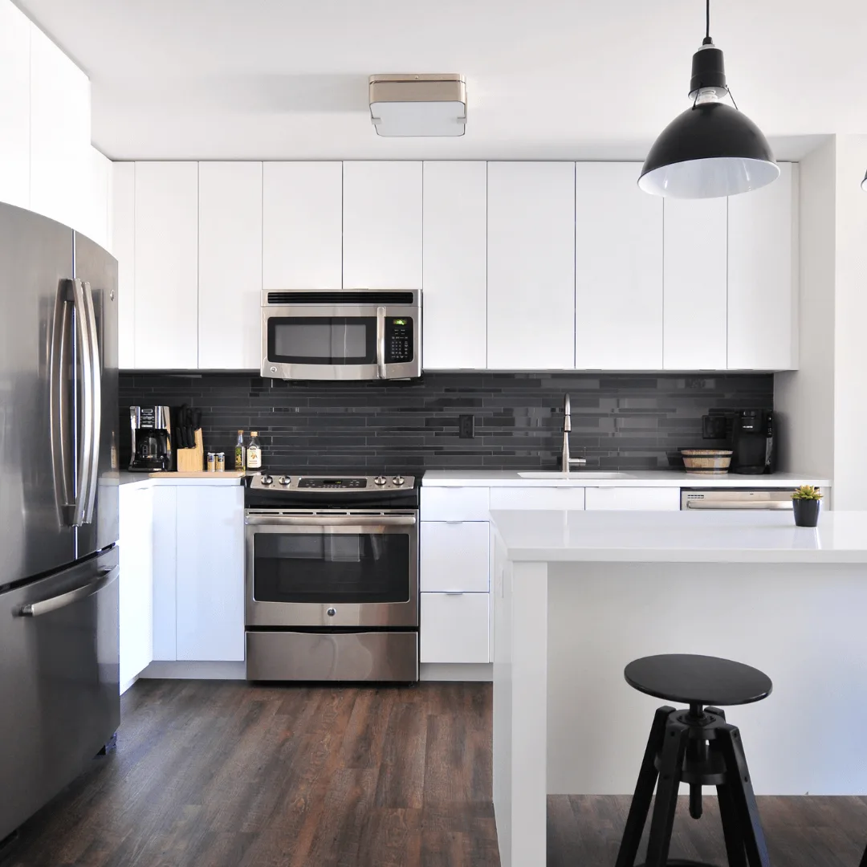
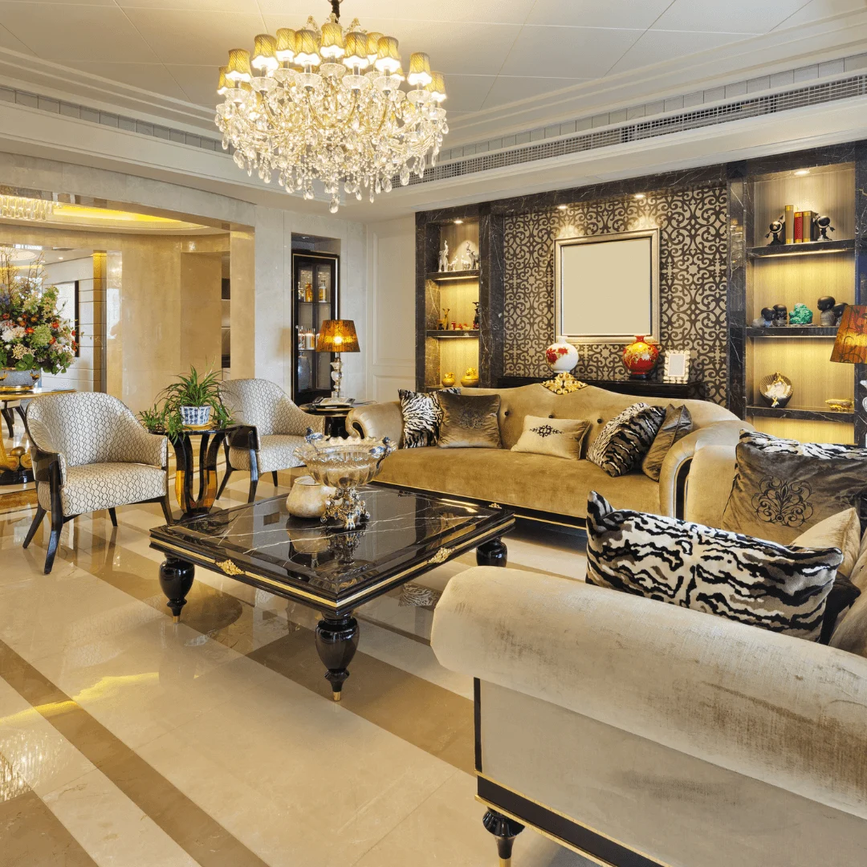
End-to-end interiors for 1, 2, 3 and 4 BHK homes — designed and executed by one team.
Get a quotePhotographs and walkthrough videos from completed Bangalore projects — so you can judge finish quality before you commit.
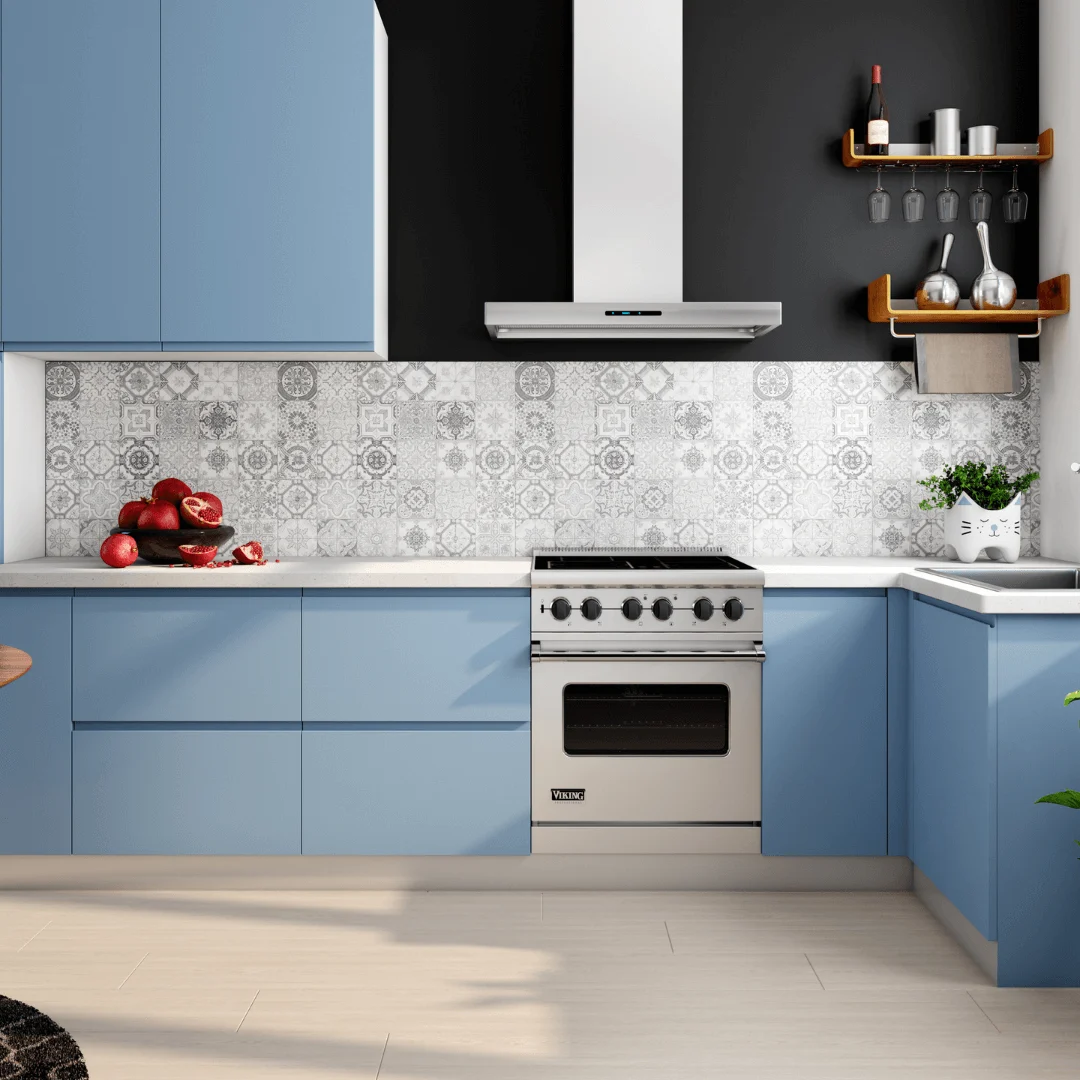
Modular Kitchen
Whitefield, Bangalore
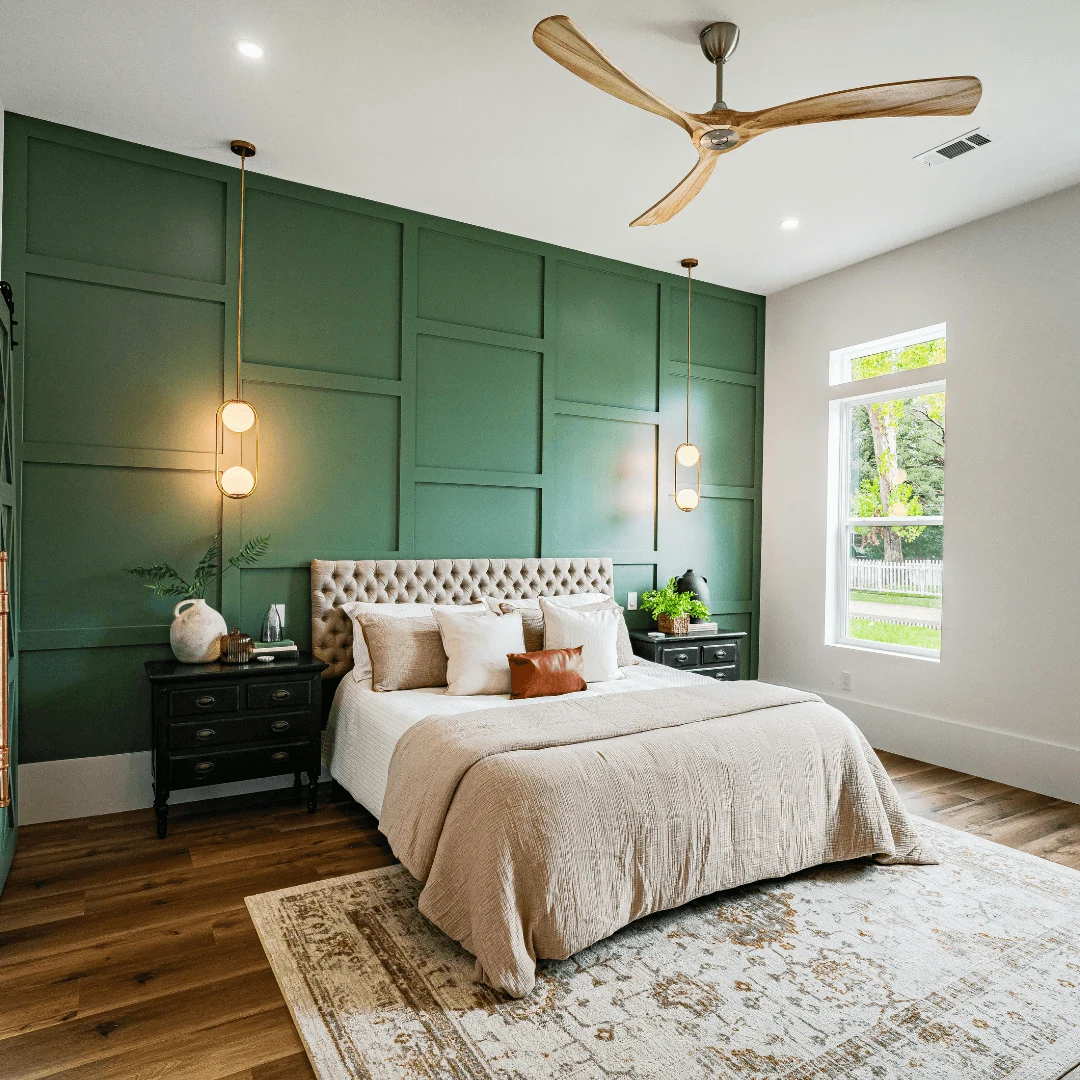
Master Bedroom
Sarjapur Road
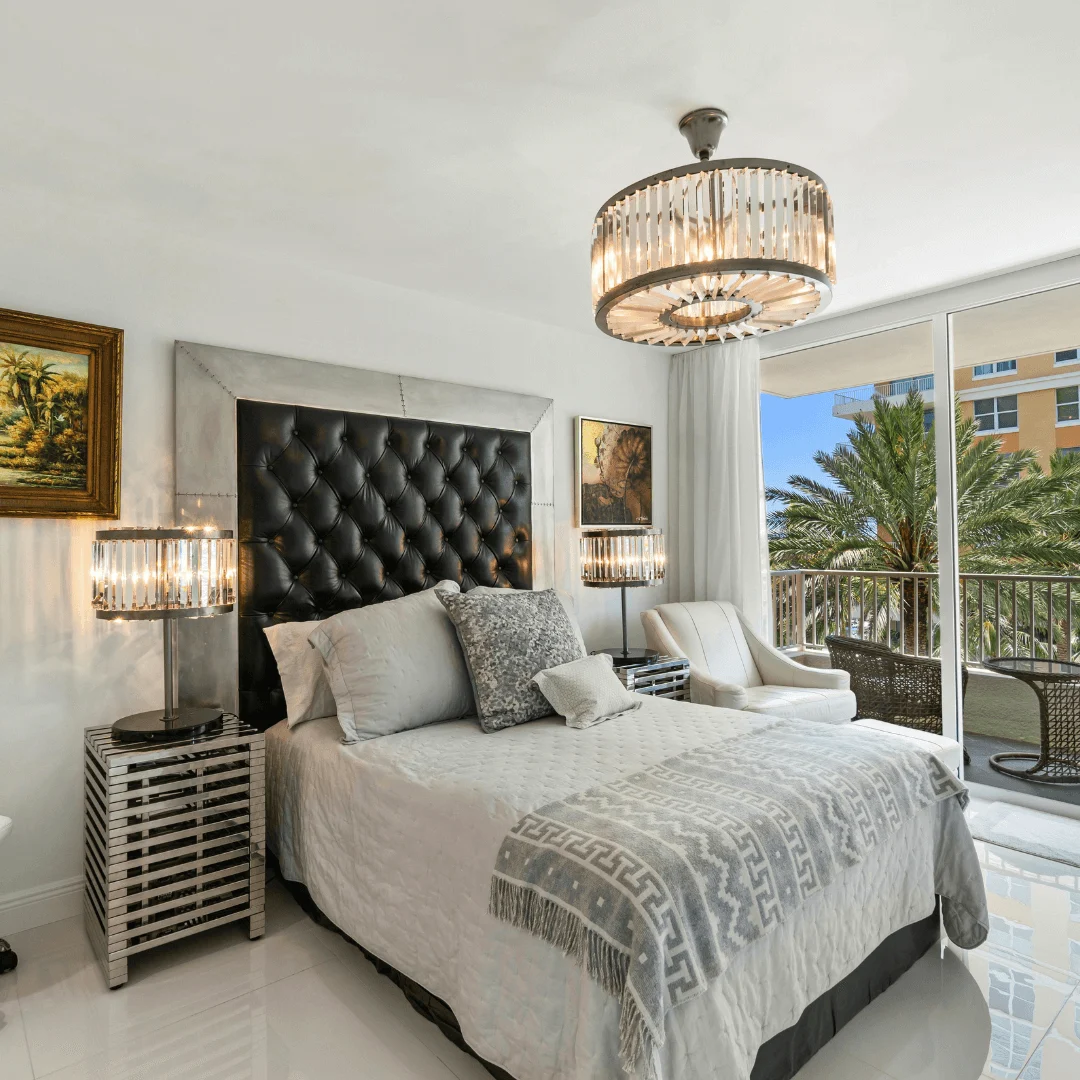
Bedroom & Wardrobe
Hebbal
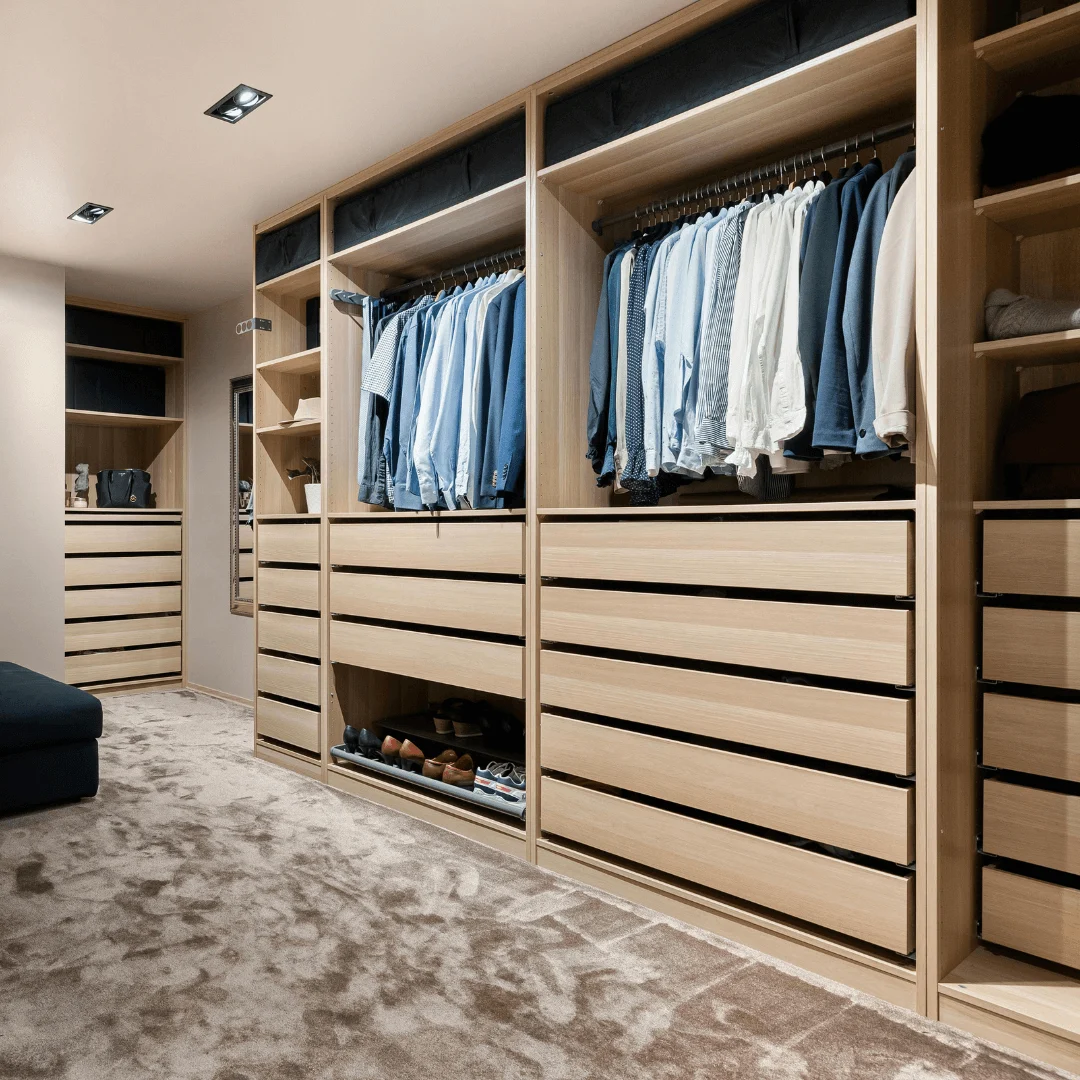
Walk-in Wardrobe
Electronic City
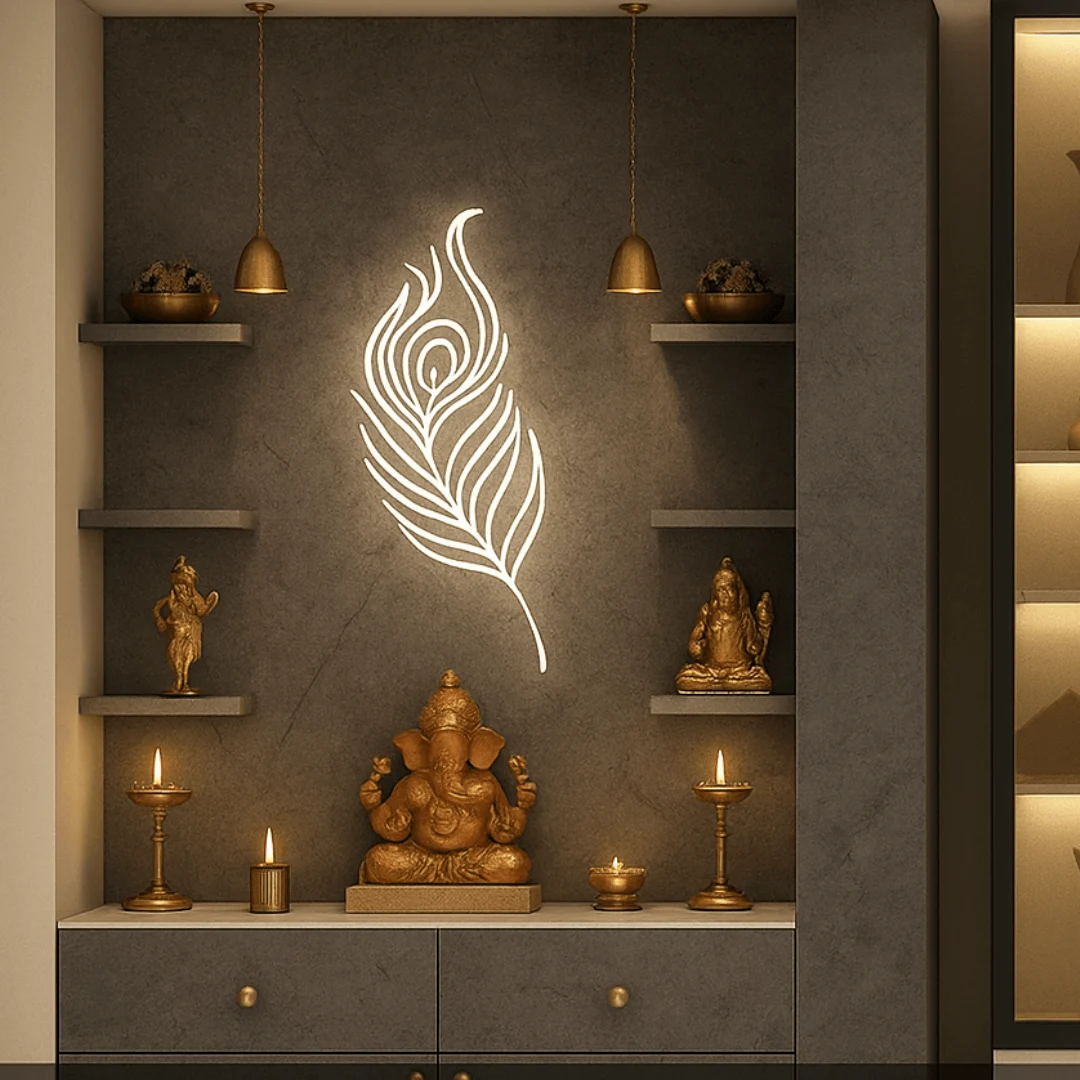
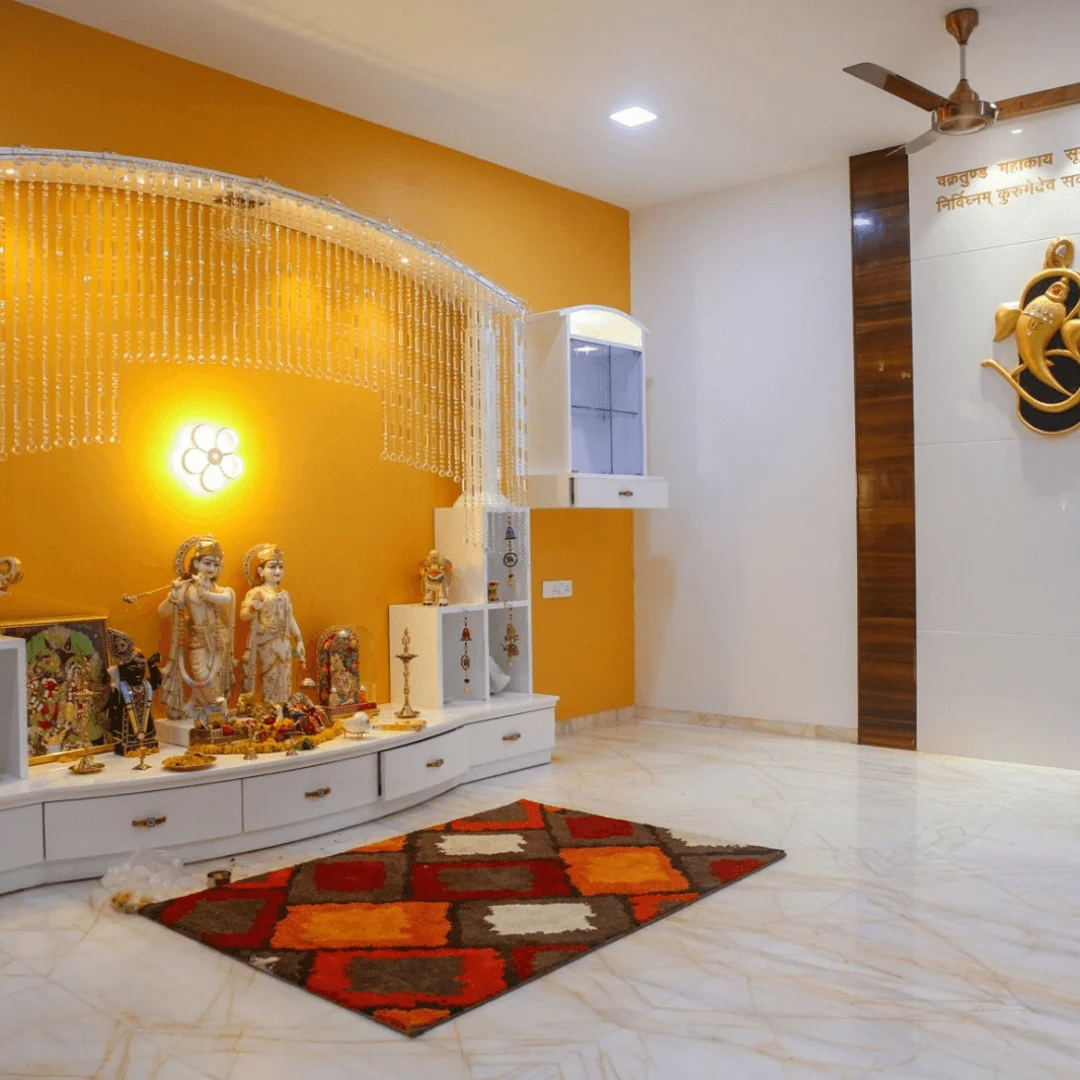
Pooja Unit
Yelahanka
Living & Dining
Kanakapura Road
Sumadhura Exclusive
Own a home in Sumadhura Folium or Sumadhura Sarang? Explore ideas and plans made for your community.
A dedicated showcase for Sumadhura Folium homeowners — design concepts, project galleries, walkthrough videos, estimates and consultation booking.
A dedicated microsite for Sumadhura Sarang homeowners — interior concepts, floor-plan based planning and professional consultations.
A curated look-book of finishes, layouts and lighting from our Bangalore projects. Save the ones you like and bring them to your consultation.
Perfect Space AI 3D Studio
Upload your apartment plan, choose a room and theme, and preview a photorealistic concept. 10 free renders per homeowner.
Your 3D interior concept will appear here.
Pick your home size, scope and finish level to see an indicative range. Your final quote is itemised line by line after we measure your home — no hidden additions later.
Home size
Scope
Finish level
Acrylic / PU finishes, better hardware, lighting detail
Indicative range
₹5.9 L – ₹7.6 L
2 BHK · Complete home interiors · Premium finish. Indicative only — actual pricing depends on site measurements, shutter area and material selection.
Get my itemised quoteMost interior regrets come from unclear scope and unsupervised execution. We remove both.
One point of contact, written updates and no guesswork about what happens next.
Branded boards, hardware and laminates checked on site against the agreed scope.
Layouts planned for how your family actually cooks, stores and lives — not just for photos.
Milestone tracking, supervised site work and payments tied to completed stages.
A documented snag list closed before handover, with warranty support afterwards.
Not marketing lines — these are the terms your project runs on, shared with you before you sign anything.
“Where Every Design Tells a Story.”
We understand your home, family needs, timeline and budget range.
3D design, finish selection and an itemised quote with clear scope.
Branded materials verified, factory work and site execution supervised.
Snag closure, cleaning, written warranty and support after you move in.
Any change in scope is priced and approved by you in writing before work continues.
Brand names and specifications listed in your quote, and shown to you on site before installation.
Payments follow completed stages, so your money always stays ahead of the risk, not behind it.
A written snag list is prepared at pre-handover and closed before we ask for final payment.
Warranty service and adjustments after you move in — we stay reachable on the same number.
Ask us anything about scope, materials or timelines before you decide.
Talk to our team“The scope and pricing were explained line by line before we paid anything. The kitchen finish is exactly what was promised.”
Shruthi R.
3 BHK, Whitefield
“What we valued most was the site supervision. Materials were shown to us before installation and the snag list was closed properly.”
Manoj Kumar
2 BHK, Sarjapur Road
“Practical storage ideas we hadn't thought of, and the team stayed available even after handover. Calm, professional experience.”
Deepa & Arun
Villa, Kanakapura Road
Hear From Our Client
We take on a limited number of projects at a time so every site stays properly supervised. Book a consultation to check availability for your timeline — no obligation, no pressure.
Share a few details and we'll get back with next steps, a design slot and an honest budget range for your home.